

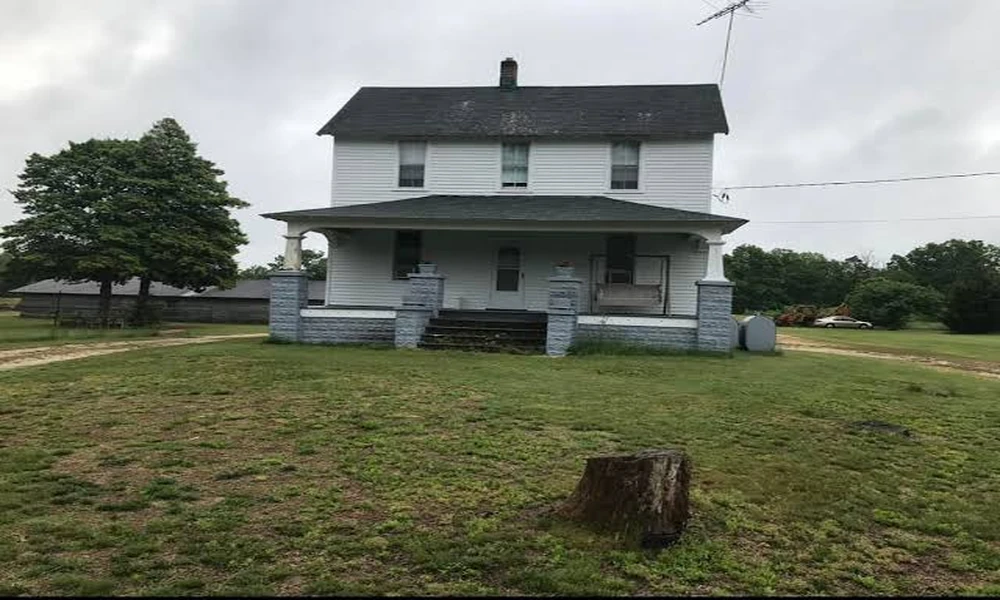
A lot of rural Missouri land already has a house on it. It might be a 1940s farmhouse sitting on fieldstone, or a 1970s ranch with three previous owners and two layers of shingles. Either way, the buyer has to make the same choice: keep the structure and remodel it, or clear the lot and build new on the same ground.
Neither option is automatically cheaper. Once the walls are opened and hidden problems show up, a full remodel can cost nearly as much as a new home. A new build has its own losses, because it throws away things that are expensive to replace: a working well, an approved septic field, a graded driveway, and soil that has settled for decades. The better decision usually comes from weighing several pressures against each other instead of chasing one number.
There are four main pressures: the condition of the existing structure, what the site already provides, the rules that apply once work begins, and the cost of living in the finished house for the next thirty years. Each can push the decision a different way, and they rarely all agree.
Homeowners facing this decision in Texas County and nearby areas often benefit from talking to a crew that does both kinds of work. Nate’s Building Pros is a BBB accredited contractor based in Cabool. They build custom homes from the foundation up, and they also handle remodels, flooring, window replacement and roof repair on existing houses. Their crews work in Willow Springs, Mansfield, Hartville, Mountain View and surrounding towns. They offer project financing through Hearth, so you can compare the monthly payment for a renovation against a rebuild. Ask them to walk the property with you and price both paths before you commit to either one.
How Sound Is the Structure?
The structure matters more than any finish. A house with straight framing and a dry, solid foundation gives a remodel something to build on. A house with sagging floors or a crumbling foundation makes you pay for structure twice: once to repair it and again to finish over it.
Sistering. This means fastening new lumber alongside a cracked or undersized joist or rafter. It is an affordable fix when the damage is limited to a few spots. It gets expensive when an entire floor system needs it.
Balloon framing. In this older method, wall studs run in one piece from the sill plate to the roofline. It is common in prewar farmhouses. It leaves open channels that let fire and drafts move between floors, so a remodel usually needs fire blocking added.
Rubble stone foundation. This is fieldstone set in lime mortar, found under many early rural homes. Kept dry, it can last a century. It is rarely suited to carrying a second story or a heavy addition.
If an inspection finds serious trouble in two of these three areas, the remodel budget starts to look like a rebuild budget, but without a new house at the end.
What Does the Site Already Provide?
This is the consideration that most often favors keeping the house. A developed rural lot has power run to it, a water source, wastewater handling, a driveway and a building pad. Rebuilding means excavation work, and possibly redoing some of that infrastructure from scratch.
Existing well and septic. These systems may be allowed to keep serving a remodel of similar size. Adding bedrooms, or building a larger new home, can trigger a new soil evaluation and require a bigger septic field.
Pad and grade. A rebuild lets the excavator reset the grade so water drains away from the foundation. A remodel can only partly correct poor drainage, usually with gutters, downspout extensions and regrading near the walls.
A rebuild also lets you fix a poor original choice of location. Some old houses sit in the lowest spot on the property, right where runoff collects every spring.
Which Rules Apply Once Work Starts?
Missouri has no statewide residential building code. Codes are adopted county by county, and many rural counties have no residential code at all. That surprises people, but it does not mean there are no rules. Federal requirements, lenders and insurers still set conditions.
Lead-safe work. For homes built before 1978, the EPA requires paid renovators who disturb painted surfaces to be certified and follow lead-safe work practices. Testing, containment and cleanup add cost to a remodel that a demolition handles differently.
Substantial improvement. In mapped flood zones, FEMA treats work costing 50 percent or more of the structure’s market value as substantial improvement. The whole building must then meet current floodplain standards. A major remodel of a creekside house can cross that line faster than expected.
Lender oversight. Construction and renovation loans come with draw schedules and progress inspections whether or not the county inspects anything. A rebuild usually fits a lender’s process more neatly than an open-ended remodel.
What Will the House Cost to Live In?
The bill does not end when the work is done. Utility costs, maintenance and insurance continue for as long as you own the house.
Envelope upgrade. A remodel can add insulation, new windows, house wrap and siding. Windows are a big part of this. Heat gain and loss through windows accounts for roughly 25 to 30 percent of residential heating and cooling energy use. Even so, older 2×4 walls limit how much insulation fits.
Operating cost gap. A new build can use deeper wall cavities, tighter air sealing and correctly sized heating and cooling equipment from the start. The savings each month are modest. Over decades, they can offset a meaningful share of the higher upfront cost.
Where the Balance Usually Tips
| Consideration | Remodel usually wins when | Rebuild usually wins when | Ask this first |
|---|---|---|---|
| Structure | Framing is straight and the foundation is dry | The foundation or floor system needs major rework | What did the crawlspace or basement inspection find? |
| Site | The well, septic and drive serve the plan as is | The house sits low or the plan adds bedrooms | Will the new layout need a larger septic field? |
| Rules | The house is outside flood zones and lead work is limited | The project would cross the 50 percent threshold | Is the parcel inside a mapped flood zone? |
| Long-term cost | The house is small and the shell can be upgraded | You plan to stay twenty years or more | How long will you live there? |
How Owners Weigh It in Practice
Many owners end up with a hybrid. One common version keeps the foundation and exterior shell but replaces everything inside. Another keeps the well, septic and drive but builds a new house on a better part of the lot. Both approaches capture value from what already exists without forcing a weak structure to carry a modern home.
The order you evaluate things in also matters. Structure comes first, because a failing foundation can decide the question by itself. The site comes next, since the existing infrastructure often accounts for the largest savings. Rules can quietly change the budget, so check them before signing anything. Long-term operating cost works best as the tiebreaker once the first three are close.
Personal attachment counts too. An old porch or original oak floors can be worth keeping for their own sake. Price that attachment honestly, and make sure it is the old house’s character you are paying to save, not its problems.